 1 / 16
Spanish Wells Condo Ii — Delray Beach
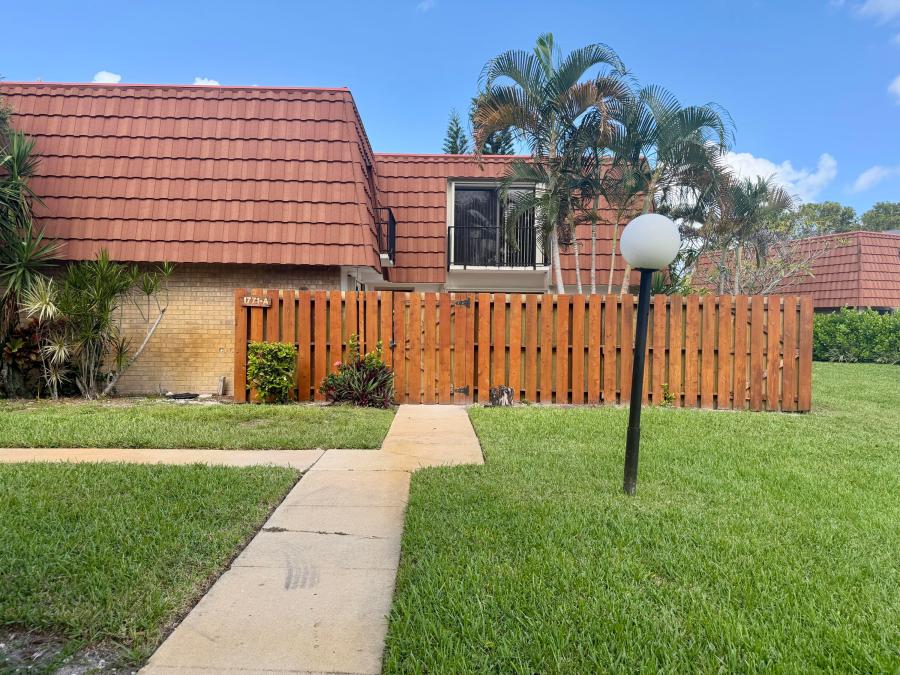
Bright and updated two-story townhouse in Delray Beach featuring 2 bedroom suites, 2 full bathrooms, and 1 half bathroom. The interior includes new laminate flooring throughout and an open-concept living and dining area with sliding glass doors opening to a private, fully fenced tiled patio and garden. The newly renovated kitchen is equipped with white cabinetry, stainless steel appliances, a tile backsplash, and a breakfast bar peninsula. Both bedrooms are located upstairs, each offering generous closet space and a private balcony overlooking the lake and landscaped grounds. Additional features include a full-size in-unit washer and dryer, two assigned parking spaces, and community amenities comprising a swimming pool, tennis court, and manicured park-like grounds.
Costs and association
Ownership is subject to 3 recorded restrictions, including parking - no boat and parking - no commercial vehicles.
- Association type
- Homeowner Association
- Restrictions
- Parking - No Boat, Parking - No Commercial Vehicles, Parking - No RV
- Pets
- Yes, Breed Restrictions, Number Limit, Size Limit, Pet Restrictions Possible
- Gated community
- No
- Age-restricted community
- No
Building and exterior
Built in 1980, in a 2-storey building. Parking is assigned. The property is waterfront, with lake front.
- Floors in building
- 2
- Unit floor
- 1
- Unit number
- 44-A
- Year built
- 1980
- Total building area
- 1,623 sq ft
- Parking
- Assigned
- Private pool
- No
- Waterfront
- Yes
- Waterfront detail
- Lake Front
- Faces
- Northeast
- Security
- Smoke Detector(s)
- Exterior features
- Courtyard, Balcony
Interior and finishes
Finished in ceramic tile and laminate. Climate control is central air and ceiling fan(s) with central and electric heat. The plan runs to 3 rooms with 2 full bathrooms and 1 half bath. Interior features include walk-in closet(s) and bedroom layout - stacked.
- Bedrooms
- 2
- Full bathrooms
- 2
- Half bathrooms
- 1
- Total rooms
- 3
- Living area
- 1,232 sq ft
- Flooring
- Ceramic Tile, Laminate
- Interior features
- Walk-In Closet(s), Bedroom Layout - Stacked
- Appliances
- Electric Water Heater, Dryer, Dishwasher, Microwave, Refrigerator, Water Heater, Washer, Range
- Cooling
- Central Air, Ceiling Fan(s), Electric
- Heating
- Central, Electric
- Furnished
- Unfurnished
- Rooms
- Kitchen, Living Room, Master Bedroom
Location and market
Listed on 20 Oct 2026, and on the market 25 days. Assigned schools are Orchard View, Carver Community and Atlantic.
- Date listed
- 20 Oct 2026
- Days on market
- 25
- Rent per sq ft
- $2.11
- Elementary school
- Orchard View
- Middle school
- Carver Community
- High school
- Atlantic
- Sewer
- Public Sewer
- Photographs
- 16
Location
Similar rentals


MUST SEE, FULLY REMODELED TOWNHOUSE. Best unit in the Spanish Wells community, experience modern luxury in this completely remodeled 2 bedroom, 2.5…

This property is a perfect blend of comfort, style, and location. This 2 bedroom 2.5 bathroom townhouse is just minutes from downtown…

Now available for annual rent in Delray Beach! This tastefully furnished 2BR/2BA second floor condo offers a comfortable, move-in -ready lifestyle in…

OVersized corner unit, off seasonal furnished 2/2 available September through mid December 2026 remodeled kitchen, newly painted, lots of space, 100" TV…

Beautifully furnished/turnkey annual updated 2-bedroom, 2-bath second-floor lakeview condo in the desirable 55+ community of Lakes of Delray. Enjoy peaceful water views…

Fresh paint & brand new AC system 2br 2bath + separate enclosed den/office in prime location close to everything in Delray Beach.…
Your saved listings
Send these to a B Realtors specialist — we’ll confirm availability and the right fit for your season.